


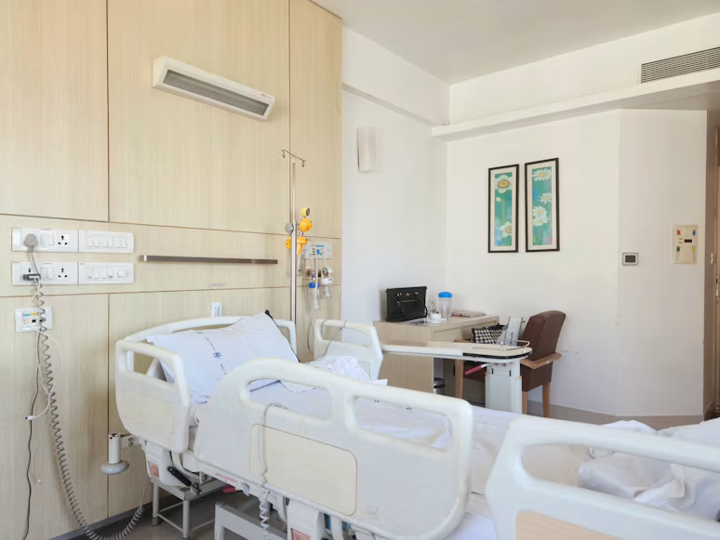
Healthcare renovations require precise coordination because patients, clinicians and support teams must continue using the building while work is underway. Noise, dust, temporary closures and system shutdowns can affect care if project teams treat the facility like an ordinary construction site. A workable plan starts with clinical needs, maps risks at room level and gives staff clear ways to report problems before they affect patients. This proactive approach, coupled with robust infection control measures, ensures a safer environment for both patients and healthcare providers.
Renovation Challenges in Active Wards
Start with a detailed survey of how each ward operates across a full day. Patient transfers, medication rounds, meal delivery and visiting hours can all change which spaces are available. A corridor that appears quiet during a morning inspection may become a critical transport route that afternoon.
Effective hospital renovation planning also accounts for hidden services such as medical gases, electrical circuits, ventilation and data connections. Confirm their locations before walls or ceilings are opened.
Ask clinical leaders to identify patients who are especially sensitive to noise, vibration or air quality changes. Then set measurable limits and decide who can pause work when those limits are exceeded. This gives contractors clear operating conditions and prevents lengthy approval discussions during an incident.
Phased Work and Infection Control
Divide the project into small, isolated work zones that can be handed back in a predictable sequence. For example, a 20-room ward might be renovated in four five-room phases, with each phase cleaned, inspected and approved before the next area closes. Include contingency space in case a room fails inspection or patient demand rises unexpectedly.
Dust barriers, negative air pressure and controlled access routes should be included in the work plan before contractors arrive. Facilities staff and infection prevention teams need to inspect barriers regularly, not only at installation.
Early procurement also matters when phases involve a new fire safety system, including compliant fire and smoke curtains manufactured for the building’s design. Confirm dimensions, interfaces, installation access and maintenance requirements before finalizing the sequence. This reduces the risk of late changes that could keep rooms unavailable longer than planned.
Deploying a Modern Fire Safety System
Treat fire safety upgrades as an integrated building project. Detection, alarms, smoke control, compartmentation, doors, curtains and evacuation procedures must work together. Project teams should review interfaces with lifts, ventilation controls and access systems under both normal and emergency conditions.
Guidance on healthcare facility modernization highlights the value of early coordination across construction and clinical operations. That principle is especially relevant when testing could trigger alarms or temporarily affect circulation routes.
Schedule disruptive tests during agreed low-activity periods and tell every affected department what staff may hear or see. Record test results, unresolved defects and responsible owners in one shared log. Before reopening an area, verify that labels, controls and operating documents match the installed equipment.
Training Clinical Staff on New Protocols
Training should reflect what staff will actually do during a shift. A short presentation can introduce the system, but practical drills reveal whether instructions remain clear under pressure. Use realistic scenarios such as a blocked corridor, a patient who can’t move without assistance or a temporary ward layout.
Keep sessions brief enough to fit clinical schedules and offer them across several shifts. Unit managers can track attendance while facilities teams maintain a record of questions that indicate unclear procedures.
Post concise instructions near relevant control points and include photographs where equipment might be unfamiliar. New hires and temporary staff also need access to the same material. After the renovated area has operated for several weeks, run a follow-up exercise and revise protocols based on observed delays, missed alerts or communication gaps.
A safe handover happens only after clinical staff can use the upgraded space confidently. Before the final work zone reopens, complete one joint inspection with facilities, infection prevention, clinical leadership and the contractor, then assign a named owner and deadline to every outstanding item.
